Industry Trends
2026-08-19
Content
A 6205 deep groove ball bearing sat on a maintenance bench, still sealed in its original wrapper. The fitter pressed it onto a motor shaft, and within two hours the housing was hot to the touch. Nothing about the bearing looked wrong, but slight raceway waviness was generating enough vibration to destroy the grease film. That failure was not bad luck; it was a missing quality test.
The practical conclusion is simple: test deep groove ball bearing quality with five checks — dimensional accuracy, radial internal clearance, running noise and vibration, material condition, and rotation behaviour. Together they catch most defects that cause premature bearing failure, and each check takes minutes with inexpensive tools.
Dimensional deviation is the easiest defect to measure and the easiest to discuss with a supplier. A bearing that matches its nominal size can still fail to seat correctly on a shaft or in a housing, so verify the actual bore, outside diameter, and width against the tolerance class printed on the box. The industrial standard grade is P0, also called ABEC 1; P6 (ABEC 3) and P5 (ABEC 5) add tighter limits for runout and profile.
The practical impact is straightforward. A P0 bearing whose bore sits at the upper tolerance limit gives the least interference on the shaft, raising the risk of creep and loosening under load. An undersized outside diameter reduces interference in the housing, allowing the outer ring to creep and generate fretting. Measure the bore at the centre of the raceway, because the bore narrows slightly at the chamfer; use a calibrated micrometer for the outside diameter and a bore gauge for the bore, and measure in at least two planes 90 degrees apart.
| Tolerance class | Equivalent rating | Typical application | Key checks |
|---|---|---|---|
| P0 | ABEC 1 | General machinery, conveyors, fans | Bore, outside diameter, width |
| P6 | ABEC 3 | Electric motors, pumps, gearboxes | Bore, outside diameter, runout |
| P5 | ABEC 5 | CNC spindles, precision instruments | Bore, outside diameter, runout, surface finish |
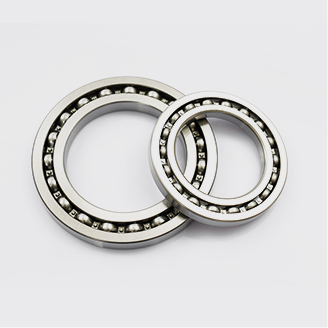
On the shop floor, the most frequently audited family is the 6200 series deep groove ball bearings, because it covers the 10 mm to 100 mm bore range used by motors, pumps, and fans — exactly the components where dimensional errors appear as noise and heat first. If you need more detail on how fits interact with real operating conditions, our guide to 6200-series bearing tolerance and shaft-housing fits explains the practical consequences of each tolerance class.
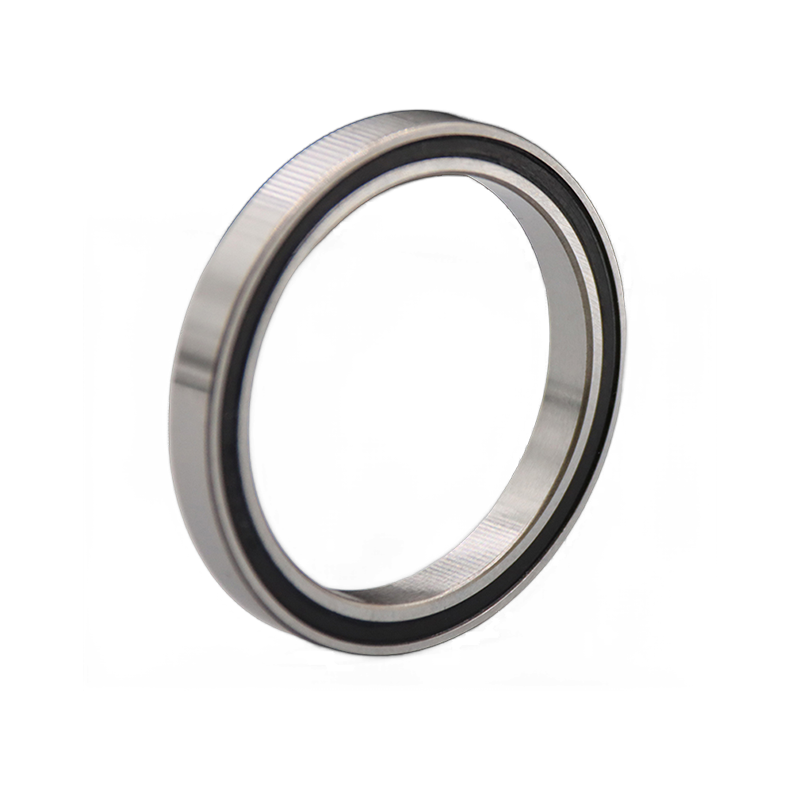 Custom 6200 Series Deep Groove Ball Bearing Manufacturers, FactoryShanghai Yinin Bearing & Transmission Company Is China 6200 Series Deep Groove Ball Bearing Manufacturers and custom 6200 Series Deep G...View Product →
Two bearings with identical dimensions can behave completely differently if their radial internal clearance differs. Clearance is the measurable radial movement between the inner and outer rings before mounting, and it is grouped as C2, CN, C3, and C4. For a deep groove ball bearing, this value determines how much preload appears once the bearing is pressed onto a shaft and into a housing.
Too little installed clearance, combined with heat expansion, can wedge the balls and push the running temperature up sharply. Too much clearance creates looseness that appears as vibration, noise, and reduced positioning accuracy.
A professional supplier measures clearance with a dial indicator or a purpose-built gauge under a light alternating radial load. In the field, you can hold the inner ring fixed and feel the radial play at the outer ring, but this only tells you the clearance group is plausible, not the exact value in micrometres.
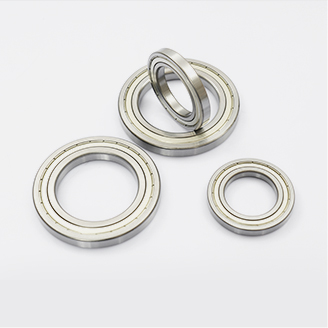
General machinery running at moderate temperature with normal fits can use CN clearance. When you use an interference fit on both rings, or when operating temperature reaches 80°C and above, select C3 so that the bearing keeps working clearance after mounting. Heavier applications with tight fits and higher loads often move to C4. If you replace a bearing originally specified as C3 with a CN standard part, recalculate the fit first. For general-purpose machines with heavier loads, the 6300 series deep groove ball bearings remain the standard choice because their larger cross-section gives a wider practical clearance window across different mounting conditions.
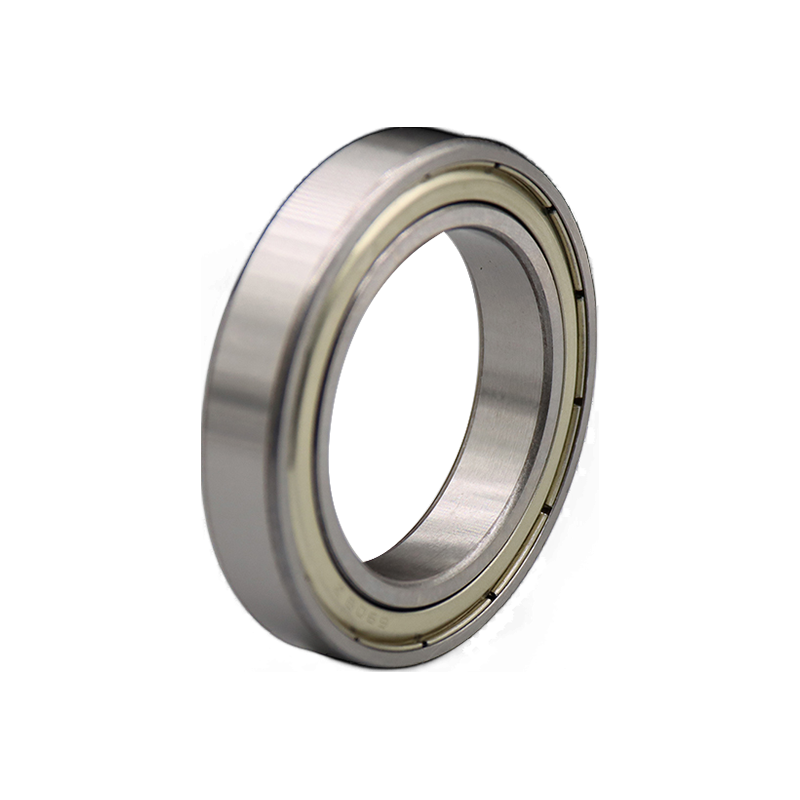 Custom 6300 Series Deep Groove Ball Bearing Manufacturers, FactoryShanghai Yinin Bearing & Transmission Company Is China 6300 Series Deep Groove Ball Bearing Manufacturers and custom 6300 Series Deep G...View Product →
The classic shop-floor test is simple: hold the bearing with the inner ring horizontal, give the outer ring a sharp spin, and listen. A healthy bearing spins smoothly with a quiet sound and coasts for several seconds. A rough bearing makes a grinding or clicking noise and stops quickly. Use this test as a first filter, not a final verdict, because raceway waviness and subtle ball defects are not always audible at low speed.
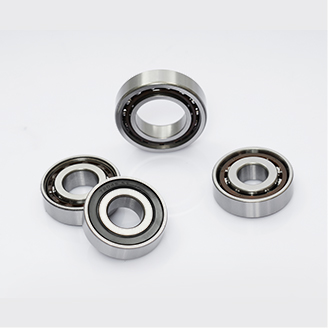
Formal bearing factories measure vibration velocity in frequency bands. High values in the low-frequency band point to form errors or contamination; high values in the high-frequency band point to waviness, roughness, or defective balls. A uniform rhythmic noise usually means a damaged ball or a dented raceway, while intermittent noise points to cage problems or foreign particles. A quiet bearing is evidence that the raceways, balls, and cage meet the expected geometry and finish. For motors and home appliances, the 6000 series deep groove ball bearings are the ones most often audited with vibration meters, because these light-load applications expose noise immediately and users accept no audible roughness.
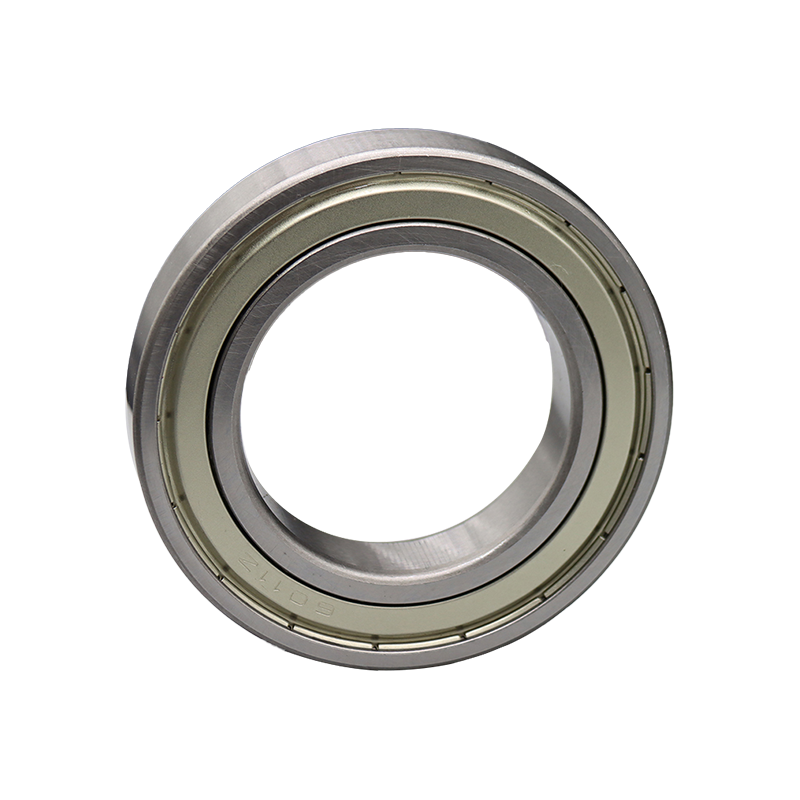 Custom 6000 Series Deep Groove Ball Bearing Manufacturers, FactoryShanghai Yinin Bearing & Transmission Company Is China 6000 Series Deep Groove Ball Bearing Manufacturers and custom 6000 Series Deep G...View Product →
Most standard deep groove ball bearings are made from high-carbon chromium steel (GCr15 or SAE 52100) hardened to roughly 58 to 65 HRC. A material certificate confirms the grade, and a hardness check with a portable durometer gives you a numerical value. Stainless steel grades are chosen where corrosion matters, but the grade directly affects both corrosion resistance and load capacity. If a low-cost bearing shows groove marks on the raceway after short service, the problem is usually the steel grade or the heat treatment, not the lubricant.
Inspect the shields or seals before mounting. A metal shield (ZZ) keeps out coarse contamination, while a rubber seal (2RS) offers better protection at the cost of higher friction. The seal lip must be uniform, with no gaps or deformation, because uneven contact changes torque and lets contamination in. Examine the cage as well: a stamped steel cage with burrs, a polymer cage with flash, or a machined brass cage with discolouration can generate noise in the first hours of operation. Visible rust, uneven plating, or discoloured grease in a factory-sealed bearing is a reason to reject the piece outright.
You do not need a metrology laboratory to protect yourself from a bad batch. Spend ten minutes on each sample box and follow the same discipline every time:
A documented inspection gives you evidence when a bearing fails in service. Without measurements, you cannot distinguish a material defect from a mounting problem, and you have nothing to show the supplier.
A competent supplier can provide dimensional reports, clearance class confirmation, and vibration test values for shipped batches. When a supplier offers no test data at all, treat that as a reason to increase your sampling frequency. Testing is not about arguing over micrometres; it confirms that the manufacturing process and the delivered goods match the specification you paid for.
These five checks will not turn you into a bearing laboratory, but they will catch the defects behind most early failures. Combine them with a clear understanding of your loads, fits, and operating temperature, and you can install a deep groove ball bearing with confidence. When you order precision-graded parts, review the P6 and P5 precision differences so the tolerance class on the box matches the demands of your machine.
Our provided products
Contact Us
Tel: +86-13916786238
Fax: +86-21-68551629
Email: [email protected]
Add: HuangXu Industrial Area, DanTu, ZhenJiang city, JiangSu Province, China
Industries


 English
 日本語
日本語
 Français
 Español