Industry Trends
2026-09-09
Content
When a food-processing plant replaces the same 6200-size bearing every three weeks, the problem is rarely the load calculation and almost never the maintenance crew. More often, the bearing was produced with uncontrolled steel, a poorly managed heat treatment, or a raceway ground a few microns out of round. Every bearing manufacturer faces the same challenge: how do you make thousands of near-identical parts behave like one predictable component?
The short answer is that quality is not an inspection stage at the end of the line. It is a system that starts with the steel grade and ends with the last measurement before packing. A bearing's real quality is decided before it is assembled—by material selection, process control, and final testing—and buyers who understand these three layers can tell a serious manufacturer from a reseller of mixed-source goods.
Reliable bearings start with bearing-grade steel. Most deep groove, angular contact, and self-aligning ball bearings are made from through-hardening chrome steel such as GCr15 (52100), which reaches approximately 60–66 HRC after correct heat treatment. What separates good material from average material is cleanliness. Non-metallic inclusions act as internal stress raisers; under cyclic load they grow into micro-cracks and eventually cause fatigue spalling long before the theoretical L10 life is reached.
Serious bearing manufacturers specify vacuum-degassed steel, and many perform ultrasonic testing on incoming bars to confirm internal soundness. Inclusions of just a few thousandths of a millimeter matter when contact stress under the rolling element reaches several GPa. A manufacturer that cannot state the steel grade, the heat number, or the material certificate of a batch has already lost the quality argument. In our own manufacturing and sourcing process, every incoming steel coil or tube is checked against the declared grade before it enters cutting.
Steel chemistry only becomes bearing performance after heat treatment. Through-hardening gives raceways and balls their wear resistance, while processes such as carburizing and carbonitriding are used for tapered and cylindrical roller bearings that need a hard surface and a tougher, impact-resistant core. Temperature uniformity, soak time, quench rate, and retained austenite are all controlled parameters. Hardness variation across a single ring should be small; a manufacturer that reports only an average value is hiding scatter. In practice, the difference between a good bearing and an early failure is often a few HRC points or a slight shift in retained austenite content.
Corrosion-resistant bearings require different thinking. Martensitic stainless steel such as 440C offers useful hardness and corrosion resistance, while austenitic grades such as AISI 316 are chosen when non-magnetic behavior or chemical resistance matters more. These materials do not grind or heat-treat like chrome steel, so the manufacturer has to adjust process parameters instead of simply swapping the input material. Non-magnetic grades are softer, and the design must account for lower hardness; a quality system needs to be honest about this trade-off rather than treating stainless as a simple upgrade. This is why food-grade and medical-grade bearing quality is judged by material control as much as by dimensional accuracy.
Once material and heat treatment are correct, geometry takes over. Bearings are manufactured to tolerance classes defined by ISO and ABEC standards. A higher class means tighter limits on bore and outside diameter, width, radial runout, and raceway consistency. It does not automatically mean stronger material.
| ISO Class | ABEC Equivalent | Typical Bore Tolerance | Typical Applications |
|---|---|---|---|
| P0 (normal) | ABEC-1 | 0 / -10 µm | General industrial machinery |
| P6 | ABEC-3 | 0 / -8 µm | Electric motors, pumps, gearboxes |
| P5 | ABEC-5 | 0 / -6 µm | Machine tool spindles, precision equipment |
| P4 | ABEC-7 | 0 / -4 µm | High-speed spindles, aerospace actuators |
Measured values also depend on measurement temperature; ISO standards define measurements at 20°C. A higher tolerance class changes geometry, not load capacity. A 6200-series deep groove ball bearing in P6 class is not stronger than the same bearing in normal class; its bore and raceway are simply more consistent, which reduces vibration and allows higher running accuracy. Choosing a tolerance class should be driven by the application: a precision class bearing on an agricultural conveyor is wasted money, while a normal class bearing in a CNC spindle is a failure waiting to happen.
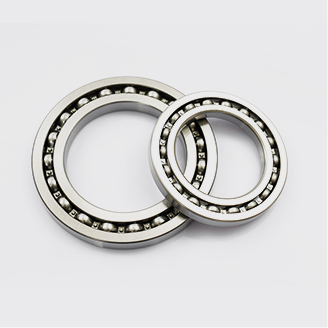
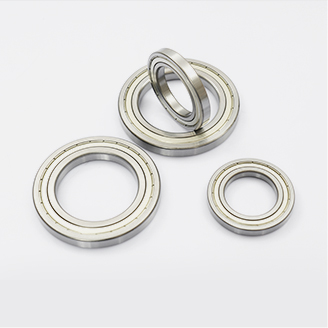
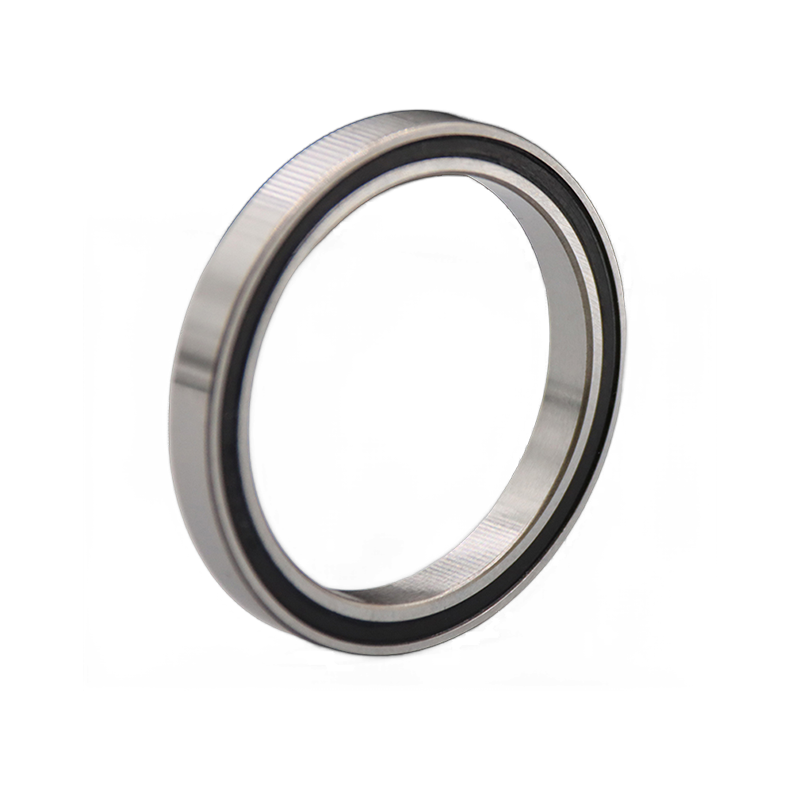 Custom 6200 Series Deep Groove Ball Bearing Manufacturers, FactoryShanghai Yinin Bearing & Transmission Company Is China 6200 Series Deep Groove Ball Bearing Manufacturers and custom 6200 Series Deep G...View Product →
Radial internal clearance (C2, CN, C3, C4) is a separate specification that is often confused with tolerance class. CN suits normal temperature and fits; C3 adds clearance for higher temperatures or interference fits. A manufacturer must confirm both tolerance class and clearance because they perform different functions, and mixing them up is one of the most common specification errors in bearing procurement.
Final inspection cannot fix an unstable process. This is the central idea of modern bearing manufacturing. If a grinding operation drifts, some parts will be within tolerance and some will not; inspection catches the obvious rejects, but the parts that pass still carry the fingerprint of an unstable process.
Most rings start as forged or turned blanks. Forging aligns the grain flow of the steel with the ring contour, which improves fatigue resistance; quality manufacturers control forging temperature and avoid overheating the surface. Turning produces the initial geometry, and grinding removes the final tenths. In-process gauging feeds measurements back to the grinder in real time, so wheel wear is compensated before parts drift out of tolerance.
That is why manufacturers rely on statistical process control. Capability indexes such as Cp and Cpk tell the manufacturer whether a process can hold the required tolerance over time. When a process cannot hold at least 1.33, scrap rises and the remaining parts show wider scatter in noise, runout, and clearance.
The raceway is the heart of a bearing. Grinding achieves the bore, outside diameter, and raceway geometry, while superfinishing removes the damaged layer left by the grinding wheel and creates the smooth plateau finish that carries the lubricant film. Typical raceway surface roughness runs in the range of 0.05 to 0.2 µm Ra, and roundness is measured in microns or fractions of a micron. A few microns here separates a quiet bearing from a noisy one.
Quality also has a memory. Each production batch should be traceable to the steel heat number, the heat treatment furnace, the grinding line, and the inspection records. When we supply deep groove, spherical roller, or automotive bearing series, the batch number on the box connects the product to measured data. A manufacturer that cannot produce these records is asking the buyer to accept quality on faith.
Final inspection is not the first quality check; it is the confirmation that everything before it worked. Dimensional checks with air gauges verify bore and outside diameter, while roundness and radial runout instruments catch raceway geometry errors. Radial internal clearance is checked against the declared class, because a C3 bearing and a CN bearing may share the same envelope but behave very differently under temperature and interference fits.
Vibration testing is where manufacturing quality becomes audible. A bearing with consistent raceway geometry produces low vibration in the low, medium, and high frequency bands; grinding chatter and out-of-round raceways show up as broadband noise. Manufacturers set internal vibration limits that are usually tighter than the general catalog values precisely because they know which process defects show up first. Seal integrity, grease fill volume, and turning torque are also verified for shielded and sealed types.
A representative final inspection plan covers:
Sampling plans follow recognized standards, and the sample size depends on lot size and acceptance level. A buyer should ask how many pieces are measured, not just whether a report exists.
Material, tolerance, and testing only make sense when matched to a duty. The same factory can produce excellent general-purpose bearings and completely unsuitable food-line bearings, because the quality criteria are different.
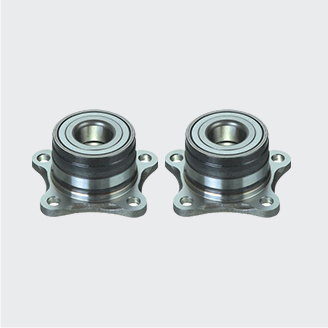
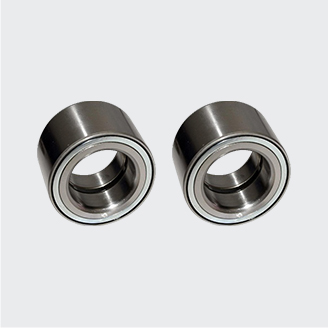
In automotive bearing applications, safety-related components such as automotive hub unit bearings need controlled preload, robust sealing against water and road salt, and validation under dynamic cornering loads. Dimensional sampling alone is not enough; component-level testing and seal performance become part of the quality plan.
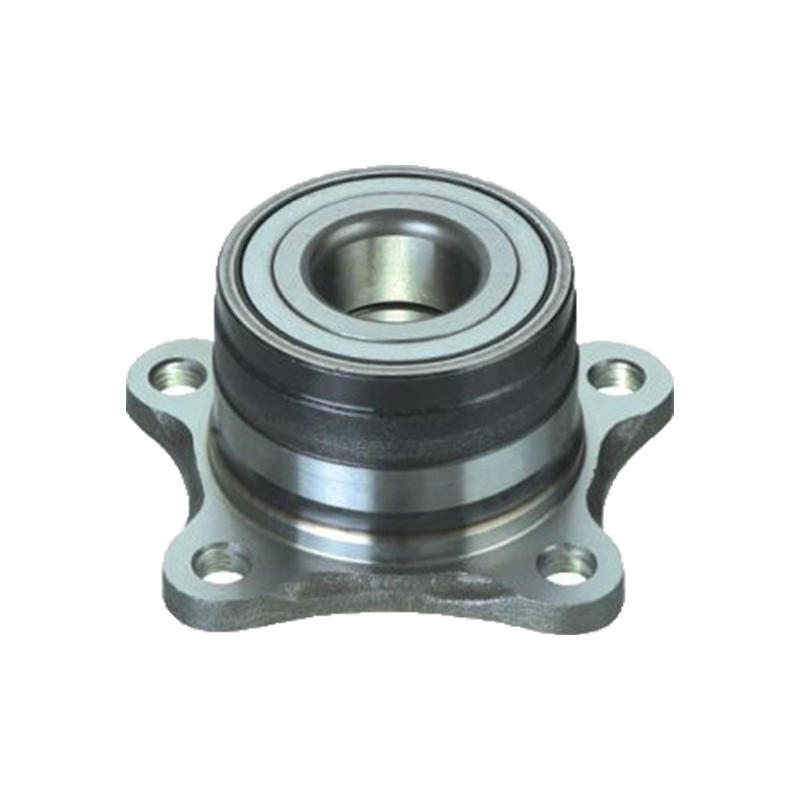 Custom Hub Unit Automotive Bearing Manufacturers, FactoryShanghai Yinin Bearing & Transmission Company Is China Hub Unit Automotive Bearing Manufacturers and custom Hub Unit Automotive Bearin...View Product →
In the food and beverage industry, quality means stainless steel, food-grade grease, and the ability to survive caustic washdown without losing lubricant. Corrosion resistance and seal design outrank tolerance class here.
In aerospace applications, documentation and traceability come first. Each part must be linked to material, process, and inspection records, because the physical bearing is only as good as the file that follows it.
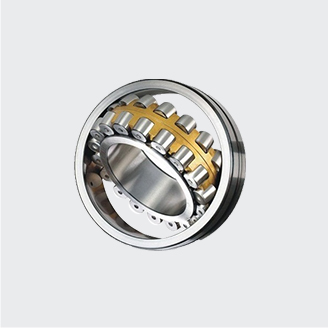
In heavy industry, spherical roller bearings must absorb shock loads and misalignment without premature failure. For configurations such as the 22200-series spherical roller bearings, roller profile, case depth, and cage strength matter as much as dimensional precision, and installation quality determines whether the bearing reaches its design life.
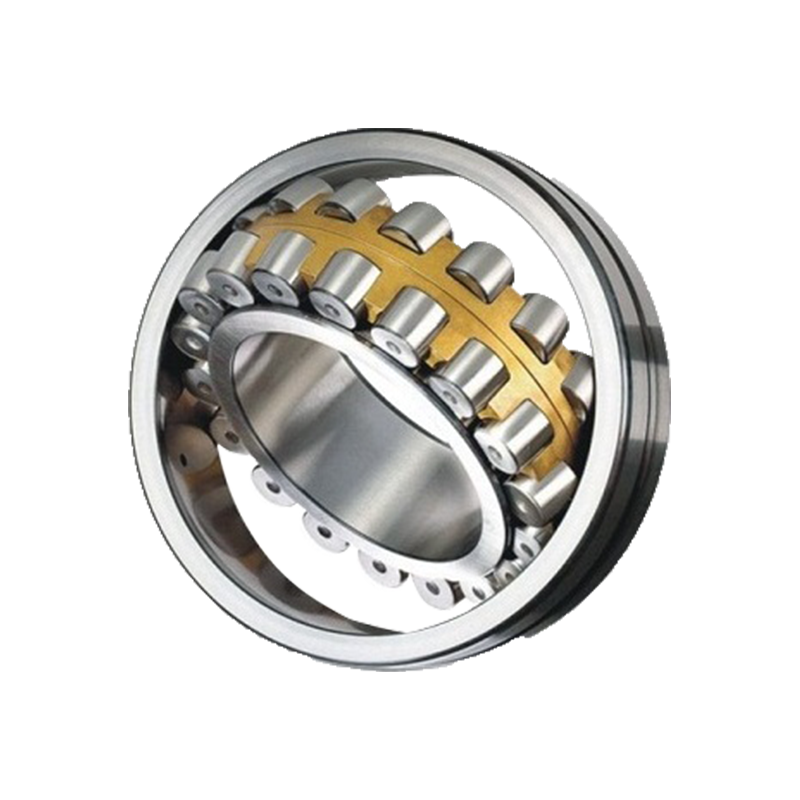 Custom 22200 Series Spherical Roller Bearing Manufacturers, FactoryShanghai Yinin Bearing & Transmission Company Is China 22200 Series Spherical Roller Bearing Manufacturers and custom 22200 Series Sphe...View Product →
Because a buyer cannot stand next to every grinding wheel, the practical question is how to verify a manufacturer's quality claims. The documents and checks below separate a controlled supply chain from a source that simply ships boxes.
Two batches from different sources can look identical in the catalog and behave completely differently in service. The difference is not luck; it is the material, process, and testing system behind the product. These warning signs matter: a manufacturer that cannot provide a material certificate, will not name the steel grade, treats P6 as a vague upgrade without measurement data, or refuses batch-level inspection records. Buyers who check these links reduce downtime, warranty claims, and the hidden cost of replacing a cheap bearing three times. As a bearing and transmission supplier, Shanghai Yinin Bearing & Transmission Company treats quality as a chain that runs from steel selection through final inspection, and we make that chain visible to every customer who asks for the data.
Our provided products
Contact Us
Tel: +86-13916786238
Fax: +86-21-68551629
Email: [email protected]
Add: HuangXu Industrial Area, DanTu, ZhenJiang city, JiangSu Province, China
Industries


 English
 日本語
日本語
 Français
 Español