Industry Trends
2026-11-04
Content
A bearing supplier evaluation is a documented check of whether a supplier can hold a stated tolerance class and a stated delivery promise across a defined number of production lots. It is not a judgement about whether the samples in a presentation look acceptable.
Manufacturing capacity for bearings means the volume a supplier can produce while still holding dimensional, runout and noise limits inside the declared tolerance class. A line that holds normal grade at high volume is not interchangeable with a line that holds Class 5 at the same volume, even when the catalogue lists both.
Three questions separate them: which process stages run in-house, how the tolerance class is measured at the end of the line, and what happens to rings that fail that measurement. Price, packaging and lead time come afterwards, because a low quotation built on uncontrolled heat treatment is a deferred cost rather than a saving.
Bearing life is decided at three process stages, so capacity claims should be checked against those stages rather than against machine counts.
Ask for the steel grade and the furnace record. Bearing steels such as 100Cr6 (GCr15, AISI 52100) specified under ISO 683-17 are through-hardened to a defined hardness range, but retained austenite, decarburisation depth and dimensional change after quenching decide whether rings grind cleanly. A supplier without batch-level furnace charts is buying heat treatment from someone else.
Roundness, raceway profile and surface finish set noise, friction and rating life under ISO 281. Ask for roundness values in micrometres from the last three lots, and ask which machines cover your bore range. A photograph of a grinding line proves nothing about the size band you actually purchase.
Clearance group, grease fill, seal drag and vibration testing are fixed at this stage. Ask for the clearance distribution across recent lots, not for the nominal group printed on the drawing.
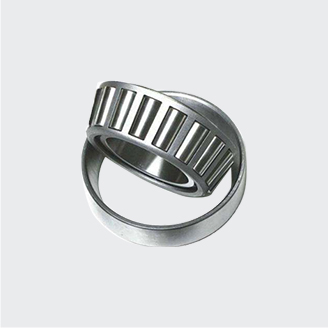
Tapered roller bearings sharpen the matching question, because cup and cone are ground as a set and a mismatched pair destroys the preload calculation. The way the 30200 series is organised by size band shows why the machine list matters more than the model list.
 30200 Series Tapered Roller Bearings by Size BandMatched cup-and-cone sets in bore sizes from 17 to 220 mm, with load ratings and speed data for machine-list checks.View Product →
| Stage | Evidence to request | An answer that fails the check |
| Ring and roller material | Mill certificate with heat number, steel grade (100Cr6 or GCr15) and ISO 683-17 reference | Steel grade stated on the quotation only |
| Heat treatment | Batch furnace charts: hardness range, decarburisation depth, dimensional change | Hardness described as meeting requirements, with no records |
| Raceway grinding | Roundness and surface finish in micrometres from the last three lots | Catalogue noise figures with no lot data |
| Assembly and test | Clearance distribution, grease specification, vibration or noise results | Inspection report covering samples only |
A quality system is only as strong as the records it leaves behind, so request four document sets before the first order: material certificates, lot-level tolerance measurements, capability studies for critical dimensions, and failure analysis records.
Tolerance class has to be written into the drawing. ISO 492 defines the classes above the normal grade (Class 6, 5, 4 and 2), DIN 620 uses the matching P6, P5, P4 and P2 designations, and ABMA Standard 20 ABEC-1 through ABEC-7 sit on the same ladder. When the drawing stays silent, the supplier quotes normal grade and every price comparison afterwards is unreliable. A detailed walkthrough of how manufacturers check materials, tolerances and testing is available in this review of bearing manufacturing quality checks.
Capability data is the second test. For critical dimensions, a Cpk of 1.33 or higher is the usual buyer requirement, and it must come from a stated sample size and production period; a 20-piece study proves one machine on one shift, not a process. Deep groove ball bearings in the 6200 series are the standard test case, because the same bore size appears in normal, P6 and P5 grades and the price gap between them is the clearest signal of which class the supplier intends to ship.
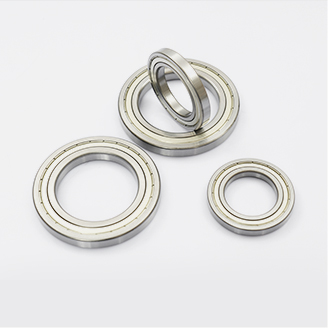
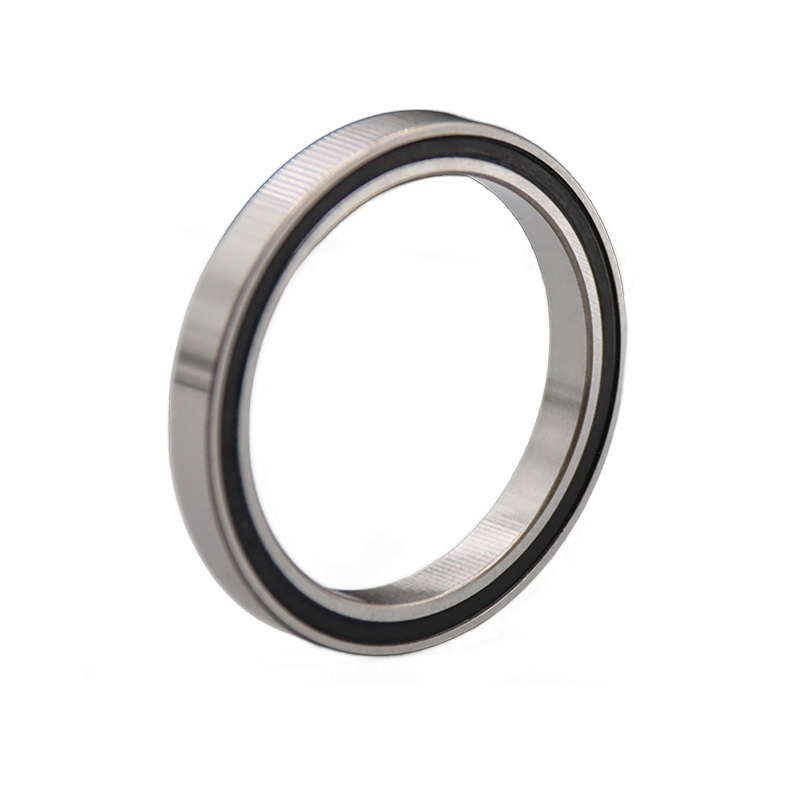 6200 Series Deep Groove Ball Bearings in Multiple GradesSingle-row bearings from 6200 to 6244 with P0/P6/P5 precision, open, ZZ or 2RS options, and load-speed tables for grade comparison.View Product →
Delivery reliability is measured on three numbers, each calculated over at least 12 months and at least 20 order lines.
Ask for the raw shipping log rather than the percentage, and reconcile it against your own goods-receipt dates. A supplier reporting a high OTD rate on lines that were re-confirmed twice is not reliable; it is merely persistent.
Twenty order lines in one quarter. Eighteen shipped on the confirmed date. Two shipped late, by 4 days and 11 days, both from the same size band.
The concentration matters more than the average: both late lines came from one size band, which points to scheduling rather than transport.
Stocked items are easier to verify, because a physical count during a video walkthrough settles the availability claim in minutes. Mounted units such as the UCP pillow block range are the usual starting point for that check, since they are bought as replacement parts rather than as project quantities.
 UCP Series Pillow Block Ball Bearings for Shaft SupportCast-iron or aluminum housed units from UCP203 to UCP320, with shaft diameters 17–100 mm and bolt sizes M10–M30 for replacement checks.View Product →
Score the supplier on a 100-point scale with fixed weights and a written threshold per line, so engineering, purchasing and management review the same evidence.
| Criterion | Weight | Evidence | Threshold |
| Manufacturing capacity | 25 | In-house process list, machine list for the size band, heat treatment charts | All three stages in-house or under a documented subcontract |
| Quality control | 30 | Material certificates, lot measurements, Cpk study for critical dimensions | Cpk of 1.33 or higher with the tolerance class on the drawing |
| Delivery reliability | 25 | 12-month shipping log, fill rate, lead time spread | OTD of 95% or higher across 20 or more lines |
| Documentation and traceability | 10 | Certificate scope, lot marking, ISO 15243 failure analysis | Heat number traceable to the finished lot on every sampled lot |
| Response and support | 10 | Engineering replies, replacement policy, sample lead time | Written replies within two working days |
Apply two hard rules before reading the totals: a supplier scoring below 70% on quality control is disqualified regardless of its total, and any criterion without documentary evidence scores zero rather than an average. Both rules remove the temptation to reward a fast quotation.
A factory and a distributor answer different questions, so identify which role you are buying from before the scorecard is applied.
Suppliers that pair catalogued ranges with export and distribution, such as Shanghai Yinin Bearing & Transmission Company, are assessed on traceability rather than furnace charts: which factory produced the lot, whether the mill certificate travels with the shipment, and who owns the claim when a bearing fails inside its rating life. The same three headings apply, but the evidence shifts to lot marking, stock accuracy and claim handling.
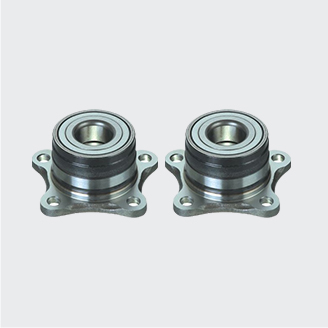
Application changes the specification as well. Where one bearing reference must match a vehicle platform instead of a shaft diameter, the candidate range narrows before scoring begins, as the automotive bearing applications pages show.
Order 30 to 50 pieces drawn from at least three production lots, and ask the supplier to print the lot numbers on the packing list. One lot shows what a single machine did on a single day; three lots show whether the process holds. Keep the parts for a witness test in your own metrology lab and record roundness, clearance and noise results against the declared tolerance class.
Specify the grade from ISO 492 or the matching DIN 620 P-class and state it on the drawing rather than in the email. Normal grade covers general machinery, P6 covers electric motors and pumps where running accuracy affects noise, and P5 is where grinding and measurement time push cost up sharply. Mixing ABEC and ISO designations in one RFQ is the most common cause of a misleading price comparison.
Below 95% OTD measured over 12 months and at least 20 order lines, request a written corrective action with the affected size bands named. Below 90%, treat the supplier as a planning risk and hold safety stock equal to the lead time spread. Track fill rate alongside OTD, because a supplier that ships on time but substitutes a different clearance group has not delivered the order.
Yes, because the criteria differ. A distributor is audited on traceability, stock accuracy and claim handling, while a factory is audited on heat treatment records, grinding capability and lot-level measurement. Grade both roles under the same three headings, but for a distributor weight the manufacturer certificate and lot marking higher than the distributor inspection room.
Our provided products
Contact Us
Tel: +86-13916786238
Fax: +86-21-68551629
Email: [email protected]
Add: HuangXu Industrial Area, DanTu, ZhenJiang city, JiangSu Province, China
Industries


 English
 日本語
 Français
 Español