Industry Trends
2026-11-13
Content
A custom non-standard bearing is defined by its drawing, not by a catalogue number, and the drawing only earns its keep when it carries every interface the supplier has to meet. The bottleneck in these projects sits in the request for quotation rather than on the grinding line: leave a chamfer, a clearance range or a datum undecided, and the answer comes back as a question list instead of a price.
If two bearing factories can read your enquiry and build two different parts, the enquiry is not finished. A custom bearing specification passes one test: a second supplier can quote the same bearing without asking a single question.
A custom non-standard bearing is any rolling bearing whose boundary dimensions, internal clearance, material, cage, sealing or lubrication falls outside the ranges published in ISO 15 for radial bearings or ISO 104 for thrust bearings, or whose combination of features is not offered as a catalogue item.
That definition decides who carries the engineering risk. A catalogue bearing hands design responsibility to a published standard; a custom bearing hands it to the drawing and to the conversation behind the drawing. Everything the buyer knows about the application has to reach the factory in writing, because nothing can be inferred from a part number that does not exist yet.
Three starting points cover most programmes:
In automotive transmission and wheel-end applications the housing usually fixes the envelope, so the second route dominates and the engineering question becomes clearance and preload rather than geometry.
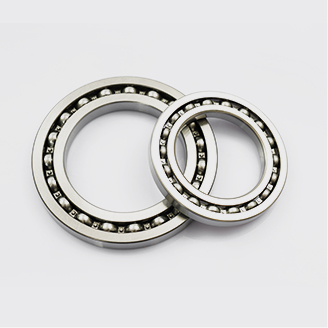
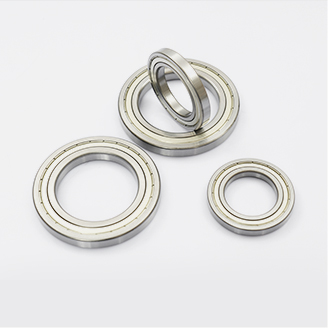
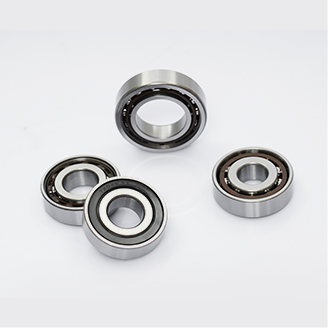
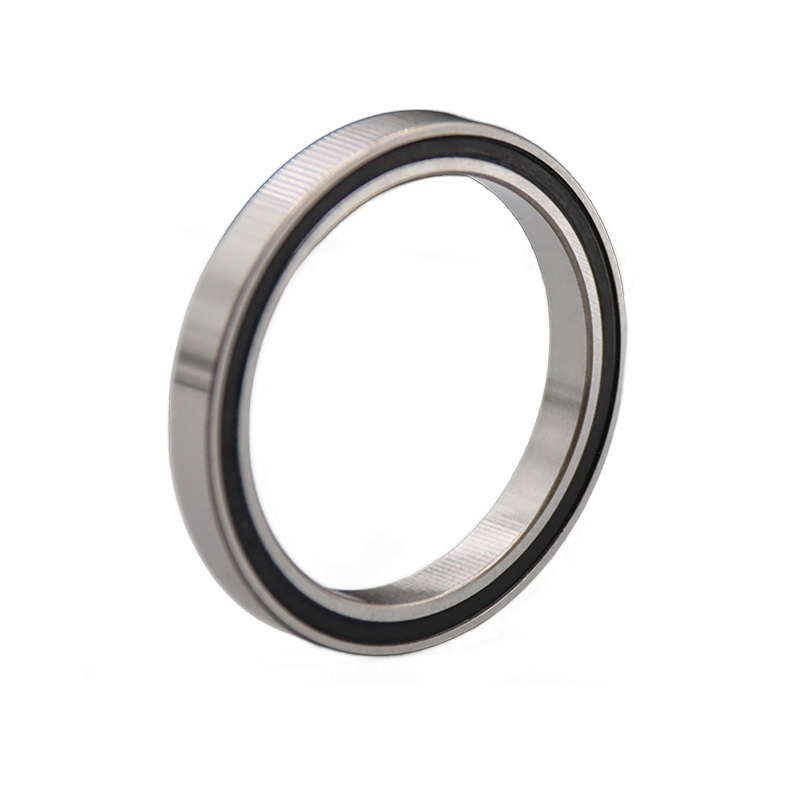 6200 Series Deep Groove Ball BearingsSingle-row GCr15 bearings in open, ZZ and 2RS variants, with P0/P6/P5 precision and C0/C3/C4 clearance for automotive and industrial duties.View Product →
A production-ready custom bearing enquiry carries six blocks of information: function and duty cycle, envelope and interfaces, load and speed, material and heat treatment, internal configuration, and commercial plus verification terms.
The order matters. Items one to three decide whether the part can work; four and five decide whether it can be made repeatably; six decides whether it can be bought at a predictable price.
| Parameter | State it as | Reference |
| Bore, outside diameter, width | Nominal size plus an accuracy class, not a single number | ISO 15 |
| Shaft and housing fit | An ISO 286 code, for example a 25 k5 shaft in a 52 H7 housing | ISO 286-1 |
| Radial internal clearance | A micron range at 20 degrees Celsius, not normal or loose | ISO 5753 |
| Running accuracy | Normal, P6, P5, P4 or P2 | ISO 492 |
| Raceway finish | An Ra value in microns with the measuring method | ISO 4287 |
| Corners and shoulders | Maximum corner radius and minimum shoulder diameter | Drawing |
A custom bearing drawing is quotable when it carries a datum scheme, an accuracy class and edge limits; three nominal dimensions and a note asking for good quality are not.
Geometric tolerancing has to name the system it follows, because ISO 1101 and ASME Y14.5 differ in several callouts. The datum reference frame matters just as much: a bearing datumed to the outer ring face is inspected differently from an identical part datumed to the inner ring back face.
Each column is useless alone. The drawing tells the factory what to make; the note tells it what the part has to survive.
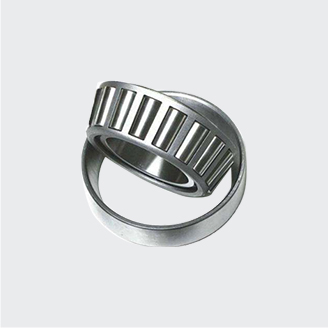
Imperial envelopes follow the same rule, but the starting point is usually an inch tapered roller bearing rather than a metric series.
 Inch Tapered Roller Bearing SeriesInch-series tapered roller bearings for combined radial and axial loads, with tabulated cone/cup pairs, preload adjustment guidance and wheel-hub, gearbox and reducer applications.View Product →
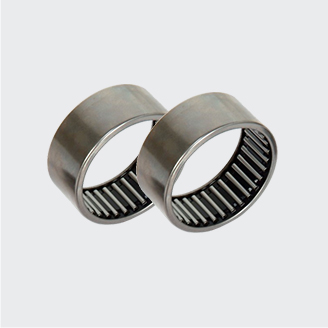
Radial space is often the binding limit, particularly in gearboxes and compact actuators. Needle roller arrangements place the largest possible rolling element count into the smallest section height, at the cost of a thinner outer ring and a housing that has to be stiff enough to support it.
 NATR Series Needle Roller BearingsSolid-ring needle roller bearings for radial loads in compact sections, with sealed PP options, NATR/NATV sizes from 5 mm bore and load ratings to 72 kN.View Product →
The phrase bearing steel, good quality, is not a specification. A usable callout names the grade, the standard it is bought against, the hardness range and the stabilization temperature.
Through-hardened 100Cr6, listed in ISO 683-17 and known in North America as AISI 52100, remains the default for general industrial duty. Stainless grades come in when moisture or washdown is present, and hybrid ceramic when speed and electrical erosion dominate the failure mode.
In food and beverage washdown conditions the material callout is only half of the answer: the grease has to survive the same cleaning chemistry as the steel, and the seal has to be specified for the wash pressure and the cleaning agents in use.
The commercial gaps that stall a custom bearing order are quantity, inspection scope and acceptance criteria. Price is rarely the blocker; an undefined inspection scope is.
A buyer sends a bore of 25 mm, an outside diameter of 52 mm and a width of 15 mm, the envelope of a 6205 deep groove ball bearing, with the note high temperature, quiet running, long life, and no quantity. Three quotations arrive and none of them can be compared: one assumed Normal accuracy with standard clearance, one assumed P5 with reduced clearance, and one priced a stainless variant.
The second enquiry round produces quotes that can finally be compared, but only because the buyer wrote down the clearance in microns, the accuracy class, the grease and the annual volume. That work could have been done before the first email was sent.
The fix is a single page attached to every drawing: dimensions with accuracy class, load table, speed and temperature, material and lubrication callout, annual quantity, and the inspection scope the buyer will accept.
Boundary dimensions with an accuracy class, radial and axial load with static and dynamic values, speed, operating temperature, clearance, lubrication, material and annual quantity. Without load and speed, a supplier can only price geometry, and the geometry may not survive the application.
A used sample gives worn dimensions, not material grade, hardness or preload. Reverse engineering needs a dimensional report, a hardness check and material identification, plus a target life for the new part; the drawing is then rebuilt from those measurements.
Name the ISO 492 class explicitly. Normal suits general machinery, P6 is common for electric motors, P5 for machine tool spindles and P4 for high-speed spindles. Each step up adds grinding operations and inspection time, so specify the class the application needs rather than the tightest one available.
Name the grease by thickener and base oil, give the base oil viscosity at 40 and 100 degrees Celsius, set the fill as a percentage of free space, and state whether relubrication is possible in service. If the bearing is sealed for life, say so, because that fixes both the grease quantity and the seal design.
A custom non-standard bearing is only as precise as the enquiry behind it. The drawing fixes the geometry, but the load table, the clearance in microns, the grease callout and the inspection scope fix everything else, and those are the items that decide whether the first production lot is right or merely close. Write them down before the RFQ leaves, and the supplier has no room to guess.
Our provided products
Contact Us
Tel: +86-13916786238
Fax: +86-21-68551629
Email: [email protected]
Add: HuangXu Industrial Area, DanTu, ZhenJiang city, JiangSu Province, China
Industries


 English
 日本語
 Français
 Español